
Crystal Sensabaugh
REALTOR®, S.0196394

BEDS4
BATHS2 full 1 partial
SQUARE FEET2,642
MLS#2803390
STATUSActive
PROPERTY TYPEResidential - Single Family
SUBDIVISIONIron Mountain Estate West
Property Description
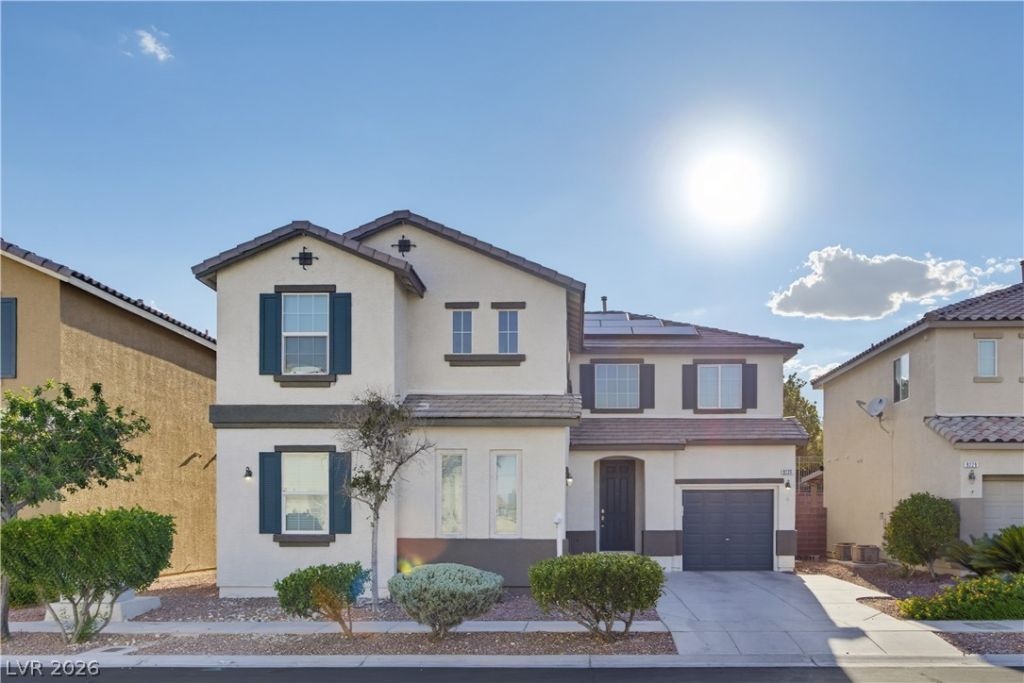
Centennial Hills Stunner!! Quick Move-In Opportunity! This beautifully updated two-story home offers 2,642 square feet of thoughtfully designed living space with 4 bedrooms and an open, multi-level floor plan that creates a bright, connected layout while giving each living area its own unique character. The formal living and dining rooms overlook the sparkling pool and spa, while the inviting family room is filled with natural light and features a cozy fireplace. The kitchen is both stylish and functional with granite countertops, upgraded black cabinetry, a sleek silver subway tile backsplash, a large breakfast bar, and a brand-new dishwasher. Fresh interior paint, new upstairs carpet, and a freshly painted pool deck make this home truly move-in ready. Upstairs, you'll find a spacious loft, a large primary suite with an ensuite space, large primary bathroom with dual walk-in closets, and three additional bedrooms. Step outside to your backyard retreat featuring a sparkling pool and spa, covered patio, and no rear neighbors, all backing directly to a beautiful community park with a playground, basketball court, walking paths, swings, and expansive green space. Conveniently located just minutes from Skye Canyon, shopping, dining, and easy US-95 access, this home offers the perfect combination of space, privacy, and one of Northwest Las Vegas' most desirable locations.
Property Features
Property Type: Residential - Single Family
Cooling: Central Air, Electric,2 Units
Fireplaces: 1
Garage: 3 car attached
Heating: Central, Gas
Home Style: Two Story
Lot Size: 0.12 Acres
Roof Type: Tile
Stories: 2.0
Taxes: $2,820
Year Built: 2004
Amenities
Ceiling Fan(s)
Programmable Thermostat
Barbecue
Patio
Private Yard
Feature Descriptions
Appliances: Dryer, Disposal, Gas Range, Microwave, Refrigerator, Water Softener Owned, Washer
Association Amenities: Basketball Court, Gated, Playground, Park
Fencimg: Brick, Back Yard
Fireplace: Family Room, Gas
Flooring: Carpet, Luxury Vinyl Plank, Tile
HOA Fee: 92/ Monthly
Laundry: Gas Dryer Hookup, Upper Level
Lot: Landscaped, Rocks, < 1/4 Acre
Parcel#: 125-05-413-100
Parking: Attached, Garage, Private
Parking Notes: Attached, Garage, Private
Patio/Porch: Covered, Patio
Pool: Heated, Pool/Spa Combo
Sewer: Public Sewer
Spa: Yes
Swimming Pool: Yes
Utilities: Cable Available
Water: Public
Window: Double Pane Windows
Room Sizes
Bedroom 4: 10 X 12
Bedroom 3: 10 X 12
Bedroom 2: 10 X 10
Primary Bedroom: 17 X 13
Loft: 16 X 12
Living Room: 13 X 12
Dining Room: 11 X 11
Family Room: 14 X 12
Local Schools
High School: Arbor View
Middle School: Cadwallader Ralph
Elementary School: Bilbray, James H.,Bilbray, James H.
Listed By / Shown By
Listed By
Agency Name: Signature Real Estate Group
Agency Contact: (702) 743-2333
Agent Name: Peter Torsiello

Shown By
Agent Name: Crystal Sensabaugh
Agent Phone: (702) 256-4900
Agency Title: Wardley Real Estate

Estimate Your Payment
Estimated Payment
$ 2,454.52 per month $2,062.05 Principal & Interest $235.00 Property Tax $157.47 Homeowner's InsuranceChange Payment Information

Crystal Sensabaugh
S.0196394
Email Me

"GLVAR MLS deems information realiable but not guaranteed."
Listing data compilation and photo(s) © 2026 Greater Las Vegas Association of REALTORS® MLS , All Rights Reserved.
Privacy Policy / DMCA Notice / ADA Accessibility


This site is hosted, designed and copyright
© 1994 - 2026 by
Delta Media Group, Inc. -- Patent Pending --
Agent License Information: S.0196394
9225 Yellowshale Street | MLS# 2803390
This single family home located at 9225 Yellowshale Street , Las Vegas, NV 89143 is currently listed for sale with an asking price of $539,900. This property was built in 2004 and has 4 bedrooms and 2 full and 1 partial baths with 2642 sq. ft. Yellowshale Street is located in the Iron Mountain Estate West subdivision. Search Iron Mountain Estate West real estate on crystalsensabaugh.wardleyre.com today.