
Crystal Sensabaugh
REALTOR®, S.0196394

BEDS3
BATHS2 full 1 partial
SQUARE FEET1,877
MLS#2803569
STATUSActive
PROPERTY TYPEResidential - Single Family
SUBDIVISIONSummerlin Village 24 Parcel A Silver Creek
Property Description
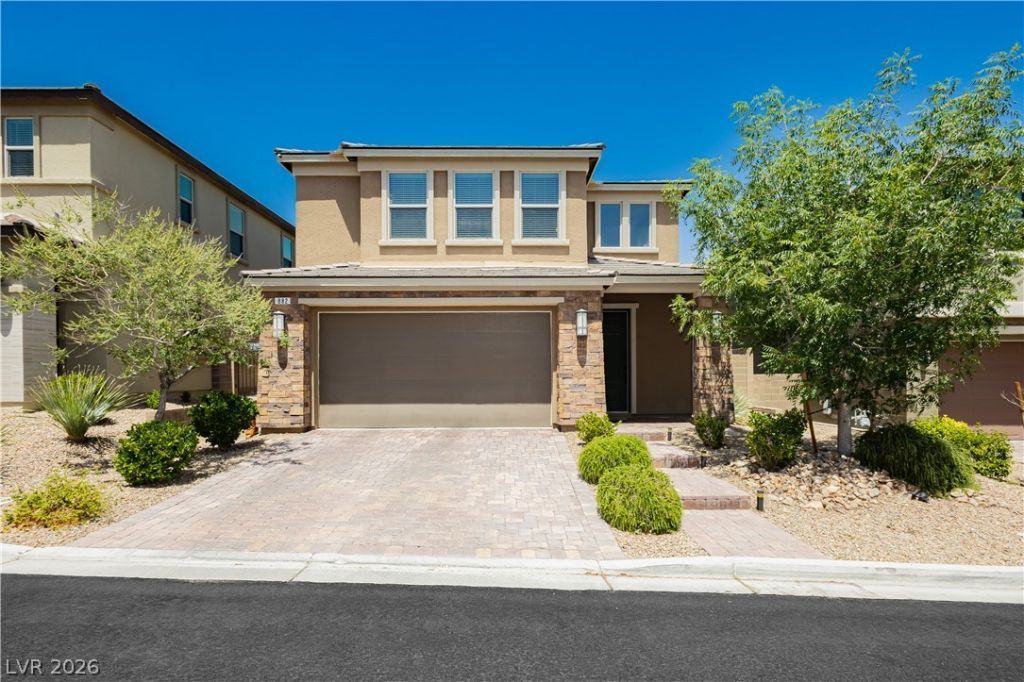
[Owner occupied. Please do not disturb. By appointment only] This home feels like a brand-new buildwithout the new construction price tag in Summerlin!! Upgraded throughout, open concept kitchen thatflows into the living and dining spaces, all while offering a picturesque view of your private backyard. Findreal lush grass perfect for kids and pets, and two inviting lounge areas for relaxing or entertaining withfamily and friends. Inside, you'll find three spacious bedrooms, with one currently set up as a bright andstylish home office. Natural light fills every corner of this home, creating a warm and airy atmospherethroughout! The primary bedroom is so spacious w/ a large walk-in closet. Located in a quiet, beautifullymaintained neighborhood with scenic walking trails, a large vibrant park steps away with tons of grasstrees and playgrounds. Minutes from world-class golf, luxury spas and the shops and dining of DowntownSummerlin. This home checks every box: style, comfort, location, and value.
Property Features
Property Type: Residential - Single Family
Cooling: Central Air, Electric
Garage: 2 car attached
Heating: Central, Gas
Home Style: Two Story
Lot Size: 0.09 Acres
Roof Type: Tile
Stories: 2.0
Taxes: $5,255
Year Built: 2018
Amenities
Ceiling Fan(s)
Window Treatments
Patio
Feature Descriptions
Appliances: Dryer, Gas Range, Microwave, Refrigerator, Washer
Association Amenities: Basketball Court, Dog Park, Playground, Park
Fencimg: Block, Back Yard
Flooring: Carpet, Tile
HOA Fee: 60/ Monthly
Laundry: Gas Dryer Hookup, Laundry Room
Lot: Desert Landscaping, Landscaped, < 1/4 Acre
Parcel#: 164-03-112-107
Parking: Attached, Garage, Private
Parking Notes: Attached, Garage, Private
Patio/Porch: Covered, Patio
Sewer: Public Sewer
Utilities: Underground Utilities
Water: Public
Window: Blinds
Room Sizes
Bedroom 3: 13 X 10
Bedroom 2: 13 X 10
Primary Bedroom: 18 X 16
Local Schools
High School: Palo Verde
Middle School: Rogich Sig
Elementary School: Vassiliadis, Billy & Rosemary,Vassiliadi
Listed By / Shown By
Listed By
Agency Name: Alchemy Investments RE
Agency Contact: (702) 339-1953
Agent Name: Dasha I. Giraldo

Shown By
Agent Name: Crystal Sensabaugh
Agent Phone: (702) 256-4900
Agency Title: Wardley Real Estate

Estimate Your Payment
Estimated Payment
$ 3,105.95 per month $2,478.74 Principal & Interest $437.92 Property Tax $189.29 Homeowner's InsuranceChange Payment Information

Crystal Sensabaugh
S.0196394
Email Me

"GLVAR MLS deems information realiable but not guaranteed."
Listing data compilation and photo(s) © 2026 Greater Las Vegas Association of REALTORS® MLS , All Rights Reserved.
Privacy Policy / DMCA Notice / ADA Accessibility


This site is hosted, designed and copyright
© 1994 - 2026 by
Delta Media Group, Inc. -- Patent Pending --
Agent License Information: S.0196394
882 Cherry Glen Place | MLS# 2803569
This single family home located at 882 Cherry Glen Place , Las Vegas, NV 89138 is currently listed for sale with an asking price of $649,000. This property was built in 2018 and has 3 bedrooms and 2 full and 1 partial baths with 1877 sq. ft. Cherry Glen Place is located in the Summerlin Village 24 Parcel A Silver Creek subdivision. Search Summerlin Village 24 Parcel A Silver Creek real estate on crystalsensabaugh.wardleyre.com today.