
Crystal Sensabaugh
REALTOR®, S.0196394

BEDS3
BATHS2 full 1 partial
SQUARE FEET1,514
MLS#2818735
STATUSActive
PROPERTY TYPEResidential - Single Family
SUBDIVISIONLosee Deer Spgs - Phase 4
Property Description
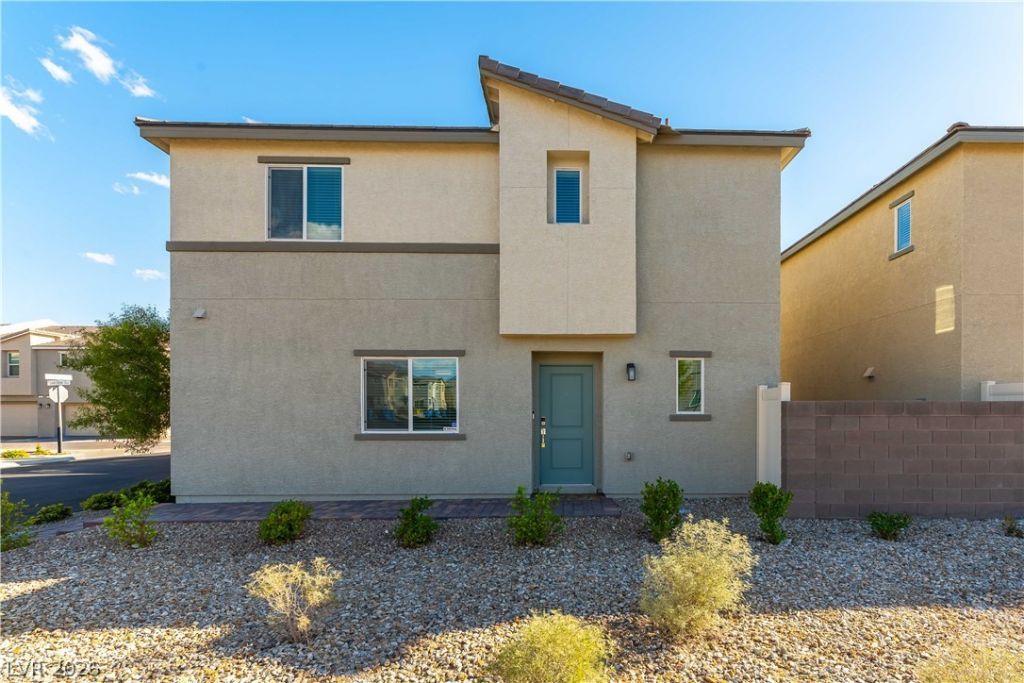
Welcome to this nearly new contemporary two-story home situated on a desirable corner lot with attractive desert landscaping inside the gated community of Touchstone. Step inside to a freshly painted interior featuring stylish vinyl plank flooring throughout the main level. The open-concept kitchen showcases dark cabinetry, stone countertops, stainless appliances and easy access to the backyard while overlooking the spacious great room and dining area—perfect for everyday living and entertaining.Upstairs offers three bedrooms plus a versatile loft, ideal for a home office, media space, or playroom. The spacious primary suite features a large walk-in closet, while a dedicated upstairs laundry room adds everyday convenience.Enjoy a private, low-maintenance backyard complete with a paver patio, synthetic turf, block walls, and a BBQ stub ready for outdoor entertaining. The garage provides additional storage with mounted overhead racks and built-in cabinetry. Residents also enjoy access to multiple community pools and an outdoor spa. Fresh, functional, and move-in ready!
Property Features
Property Type: Residential - Single Family
Cooling: Central Air, Electric
Garage: 2
Heating: Central, Gas
Home Style: Two Story
Lot Size: 0.04 Acres
Roof Type: Tile
Stories: 2.0
Taxes: $4,194
Year Built: 2023
Amenities
Bathroom on Main Level
Ceiling Fan(s)
Half Bath on Main Level
Private Yard
Feature Descriptions
Appliances: Dishwasher, Disposal, Gas Range, Microwave, Refrigerator
Days on Site: 22
Fencimg: Block, Back Yard
Flooring: Carpet, Luxury Vinyl Plank
HOA Fee: 231/ Monthly
Laundry: Gas Dryer Hookup, Laundry Room
Lot: Desert Landscaping, Landscaped, < 1/4 Acre
Parcel#: 124-24-214-081
Parking: Attached, Garage, Private
Parking Notes: Attached, Garage, Private
Sewer: Public Sewer
Utilities: Underground Utilities
Water: Public
Room Sizes
Dining Room: 8 X 9
Great Room: 14 X 16
Bedroom 3: 10 X 11
Bedroom 2: 12 X 11
Primary Bedroom: 13 X 12
Local Schools
High School: Silverado
Middle School: Molasky I
Elementary School: Bowler, Grant,Cox, David M.
Listed By / Shown By
Listed By
Agency Name: Zahler Properties LLC
Agency Contact: (702) 373-8496
Agent Name: Eric D. Ludvigsen

Shown By
Agent Name: Crystal Sensabaugh
Agent Phone: (702) 256-4900
Agency Title: Wardley Real Estate

Estimate Your Payment
Estimated Payment
$ 1,931.82 per month $1,470.06 Principal & Interest $349.50 Property Tax $112.26 Homeowner's InsuranceChange Payment Information

Crystal Sensabaugh
S.0196394
Email Me

"GLVAR MLS deems information realiable but not guaranteed."
Listing data compilation and photo(s) © 2026 Greater Las Vegas Association of REALTORS® MLS , All Rights Reserved.
Privacy Policy / DMCA Notice / ADA Accessibility


This site is hosted, designed and copyright
© 1994 - 2026 by
Delta Media Group, Inc. -- Patent Pending --
Agent License Information: S.0196394
6911 Orange Horizon Street | MLS# 2818735
This single family home located at 6911 Orange Horizon Street, North Las Vegas, NV 89086 is currently listed for sale with an asking price of $384,900. This property was built in 2023 and has 3 bedrooms and 2 full and 1 partial baths with 1514 sq. ft. Orange Horizon Street is located in the Losee Deer Spgs - Phase 4 subdivision. Search Losee Deer Spgs - Phase 4 real estate on crystalsensabaugh.wardleyre.com today.