
Crystal Sensabaugh
REALTOR®, S.0196394

BEDS6
BATHS6 full 2 partial
SQUARE FEET8,003
MLS#2801604
STATUSActive
PROPERTY TYPEResidential - Single Family
Property Description
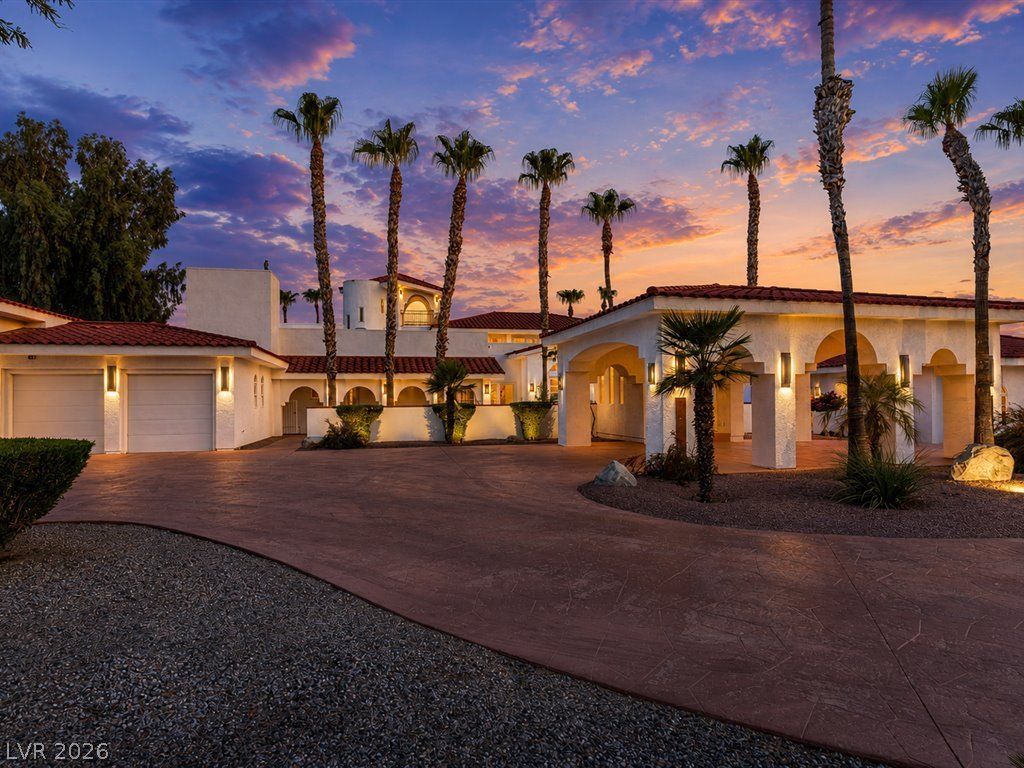
Designed for exceptional entertaining and luxurious everyday living, this one-of-a-kind property features five en suite bedrooms, most with private sitting areas and wet bars, dual primary suites thoughtfully positioned for privacy, and attached and detached casitas ideal for multigenerational living or extended guests. The grand primary suite is a private retreat with its own fitness center and steam room, and 3 bathrooms.The heart of the home is a chef's kitchen that opens to expansive entertaining spaces, complemented by a theater room, bar and lounge areas, resort-style pool and spa, rooftop observation deck, and seamless indoor-outdoor living. A private dock provides direct access to the Colorado River, creating a lifestyle rarely found in Southern Nevada.The estate also offers five-plus garages, including a detached caretaker's house/casita with its own private garage. This is an exceptionally rare offering, as most neighboring riverfront parcels remain undeveloped and without utility access. Combining privacy, scale, and world-class amenities, this trophy property delivers a once-in-a-lifetime opportunity to own Laughlin's most prestigious riverfront estate?all offered for under $3 million. Bed 5 is a detached casita with kitchen/dining/livingroom/laundry/garage.
Property Features
Property Type: Residential - Single Family
Cooling: Central Air, Electric,2 Units
Fireplaces: 3
Garage: 5
Heating: Gas, Multiple Heating Units
Home Style: One and One Half Story, One Story, Custom
Lot Size: 2.22 Acres
Roof Type: Tile
Stories: 1.0
Taxes: $22,893
Year Built: 2005
Amenities
Bedroom on Main Level
Ceiling Fan(s)
Primary Downstairs
Skylights
Window Treatments
Additional Living Quarters
Programmable Thermostat
Built-in Barbecue
Barbecue
Circular Driveway
Courtyard
Patio
Private Yard
Sprinkler/Irrigation
Feature Descriptions
Appliances: Built-In Electric Oven, Double Oven, Dryer, Dishwasher, Electric Cooktop, Disposal, Gas Water Heater, Multiple Water Heaters, Microwave, Refrigerator, Warming Drawer, Washer
Association Amenities: None
Fencimg: Block, Electric, Full, Wrought Iron
Fireplace: Bedroom, Gas, Glass Doors, Great Room, Primary Bedroom, Multi-Sided
Flooring: Marble
Laundry: Cabinets, Electric Dryer Hookup, Gas Dryer Hookup, Laundry Room, Sink
Lot: 1 to 5 Acres, Drip Irrigation/Bubblers, Desert Landscaping, Landscaped, No Rear Neighbors, Rocks, Synthetic Grass, Trees
Parcel#: 264-33-501-007
Parking: Detached Carport, Detached, Exterior Access Door, Finished Garage, Garage, Golf Cart Garage, Garage Door Opener, Guest, Shelves, Storage, Tandem, Workshop in Garage
Parking Notes: Detached Carport, Detached, Exterior Access Door, Fin
Patio/Porch: Covered, Deck, Patio, Rooftop
Pool: In Ground, Private
Sewer: Public Sewer
Spa: In Ground
Spa: Yes
Special View Info: City, Lake, Mountain(s)
Swimming Pool: Yes
Utilities: Underground Utilities
Water: Public
Window: Drapes, Skylight(s)
Room Sizes
Bedroom 5: 13 X 11
Loft: 12 X 13
Bedroom 4: 13 X 11
Bedroom 3: 13 X 12
Primary Bedroom: 15 X 25
Great Room: 37 X 40
Dining Room: 16 X 9
Media Room: 12 X 15
Primary Bedroom: 29 X 15
Kitchen: 16 X 9
Local Schools
High School: Laughlin
Middle School: Laughlin
Elementary School: Bennett, William G.,Bennett, William G.
Listed By / Shown By
Listed By
Agency Name: Serhant
Agent Name: Colleen M. Garcia

Shown By
Agent Name: Crystal Sensabaugh
Agent Phone: (702) 256-4900
Agency Title: Wardley Real Estate

Estimate Your Payment
Estimated Payment
$ 13,829.62 per month $11,076.03 Principal & Interest $1,907.75 Property Tax $845.83 Homeowner's InsuranceChange Payment Information

Crystal Sensabaugh
S.0196394
Email Me

"GLVAR MLS deems information realiable but not guaranteed."
Listing data compilation and photo(s) © 2026 Greater Las Vegas Association of REALTORS® MLS , All Rights Reserved.
Privacy Policy / DMCA Notice / ADA Accessibility


This site is hosted, designed and copyright
© 1994 - 2026 by
Delta Media Group, Inc. -- Patent Pending --
Agent License Information: S.0196394
1705 W Casino Drive | MLS# 2801604
This single family home located at 1705 W Casino Drive , Laughlin, NV 89029 is currently listed for sale with an asking price of $2,900,000. This property was built in 2005 and has 6 bedrooms and 6 full and 2 partial baths with 8003 sq. ft. Search Laughlin real estate on crystalsensabaugh.wardleyre.com today.