
Crystal Sensabaugh
REALTOR®, S.0196394

BEDS4
BATHS3 full
SQUARE FEET2,605
MLS#2803192
STATUSActive
PROPERTY TYPEResidential - Single Family
SUBDIVISIONRoyal Highlands At Southern Highlands
Property Description
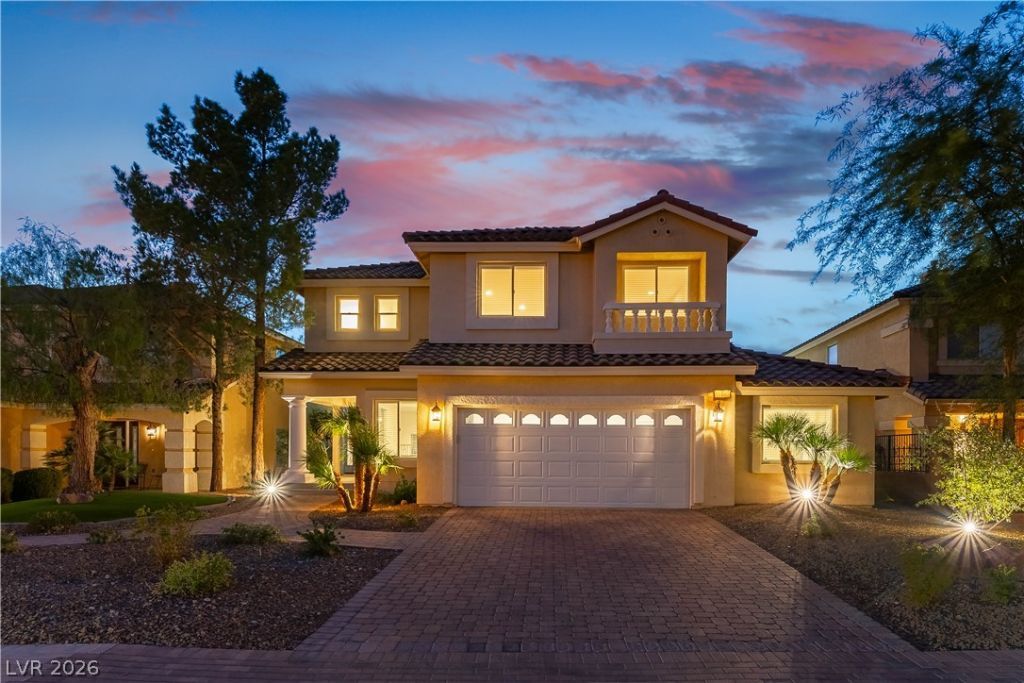
Essentially a Brand-New Home! This 4 Bedroom | 3 Bathroom plus Den & Oversized Loft is just over 2,600 Sq. Ft. Located within the prestigious guard-gated community of Royal Highlands Welcome to this extraordinary residence, meticulously rebuilt with sophisticated contemporary finishes that offer the style, comfort, and peace of mind of new construction. Every space has been thoughtfully redesigned to create a home that is both elegant and functional. The open-concept floor plan is filled with natural light and showcases beautiful wood-look tile flooring, luxury vinyl plank and upgraded carpet in the secondary bedrooms, custom staircase railing throughout, designer lighting, and a striking 72-inch electric fireplace in the main living area. At the heart of the home is a stunning chef's kitchen featuring custom modern cabinetry, Taj Mahal quartzite countertops, a large center island, brand-new stainless steel appliances, and a built-in microwave. The flexible layout includes a desirable downstairs bedroom and bath with a walk-in shower, a private den or office space, and an expansive loft upstairs, while the luxurious primary suite offers a spa-inspired retreat with an oversized walk-in shower, quartz countertops, and premium designer finishes. The quality of the reconstruction extends far beyond the cosmetic updates. Nearly every major component of the home has been replaced, including a brand new roof, Low-E energy-efficient windows, dual HVAC systems, water heater, electrical, plumbing, garage door & opener, hardware, lighting, ceiling fans, and fresh interior and exterior paint. Step outside to your private backyard oasis featuring a freshly re-plastered pool and spa, all-new pool equipment, and plenty of space to relax or entertain. All of this and just minutes from the Las Vegas Strip, this is a rare opportunity to own a home that truly lives like new.
Property Features
Property Type: Residential - Single Family
Cooling: Central Air, Electric
Fireplaces: 1
Garage: 2 car attached
Heating: Central, Gas
Home Style: Two Story
Lot Size: 0.13 Acres
Roof Type: Pitched, Tile
Stories: 2.0
Taxes: $2,730
Year Built: 2003
Amenities
Bedroom on Main Level
Ceiling Fan(s)
Window Treatments
Private Yard
Sprinkler/Irrigation
Feature Descriptions
Appliances: Dryer, Dishwasher, Disposal, Gas Range, Gas Water Heater, Microwave, Refrigerator, Water Heater, Washer
Association Amenities: Gated, Park, Guard, Security
Days on Site: 2
Fencimg: Block, Back Yard
Fireplace: Electric, Living Room
Flooring: Carpet, Tile
HOA Fee: 53/ Monthly
Laundry: Gas Dryer Hookup, Main Level, Laundry Room
Lot: Drip Irrigation/Bubblers, Desert Landscaping, Landscaped, < 1/4 Acre
Parcel#: 177-31-711-130
Parking: Attached, Garage, Inside Entrance, Private
Parking Notes: Attached, Garage, Inside Entrance, Private
Pool: In Ground, Private, Pool/Spa Combo
Sewer: Public Sewer
Spa: Yes
Swimming Pool: Yes
Utilities: Underground Utilities
Water: Public
Window: Low-Emissivity Windows, Window Treatments
Room Sizes
Bedroom 4: 11 X 15
Loft: 20 X 17
Kitchen: 13 X 13
Family Room: 14 X 13
Den: 9 X 10
Bedroom 3: 11 X 12
Bedroom 2: 12 X 11
Primary Bathroom: 9 X 11
Primary Bedroom: 18 X 14
Local Schools
High School: Desert Oasis
Middle School: Tarkanian
Elementary School: Stuckey, Evelyn,Stuckey, Evelyn
Listed By / Shown By
Listed By
Agency Name: Simply Vegas
Agency Contact: (702) 415-5600
Agent Name: Shawn A. Sellers

Shown By
Agent Name: Crystal Sensabaugh
Agent Phone: (702) 256-4900
Agency Title: Wardley Real Estate

Estimate Your Payment
Estimated Payment
$ 3,471.07 per month $3,013.45 Principal & Interest $227.50 Property Tax $230.13 Homeowner's InsuranceChange Payment Information

Crystal Sensabaugh
S.0196394
Email Me

"GLVAR MLS deems information realiable but not guaranteed."
Listing data compilation and photo(s) © 2026 Greater Las Vegas Association of REALTORS® MLS , All Rights Reserved.
Privacy Policy / DMCA Notice / ADA Accessibility


This site is hosted, designed and copyright
© 1994 - 2026 by
Delta Media Group, Inc. -- Patent Pending --
Agent License Information: S.0196394
11003 Royal Highlands Street | MLS# 2803192
This single family home located at 11003 Royal Highlands Street, Las Vegas, NV 89141 is currently listed for sale with an asking price of $789,000. This property was built in 2003 and has 4 bedrooms and 3 full baths with 2605 sq. ft. Royal Highlands Street is located in the Royal Highlands At Southern Highlands subdivision. Search Royal Highlands At Southern Highlands real estate on crystalsensabaugh.wardleyre.com today.